شركة مصر الكويت للتطوير العقاري تقدم سكون
فيلا في الشيخ زايد بسعر شقة… في سكون
عيش الخصوصية والهدوء في قلب الحزام الأخضر. فيلات 250م بحديقة خاصة، بأسعار تبدأ من 8,550,000 جنيه بمقدم 10% وتقسيط على 7 سنوات. اطلب الوحدات المتاحة وخطة السداد الآن.
تبدأ من 8.55 مليون · مقدم 10% · تقسيط 7 سنوات · تسكين فوري
استلم أحدث الأسعار والفيلات المتاحة
املأ النموذج القصير وسيتواصل معك مستشار مبيعات من مصر الكويت.
250م
مساحة الفيلا بحديقة خاصة
8.55 مليون
السعر يبدأ من (جنيه)
7 سنوات
خطة التقسيط
1995
خبرة مصر الكويت منذ
الموقع والوصول
الشيخ زايد، في قلب
الحزام الأخضر
يقع كمبوند سكون في الحزام الأخضر بالشيخ زايد، في بيئة هادئة وخضراء بعيدًا عن الزحام، مع طرق وصول واضحة تظهر على خريطة الموقع.
شاهد موقع المشروع
افتح منطقة سكون على خرائط جوجل لمراجعة الطريق والمنطقة المحيطة.
افتح على خرائط جوجلحياة حصرية
فيلات منتقاة
لحياة خاصة
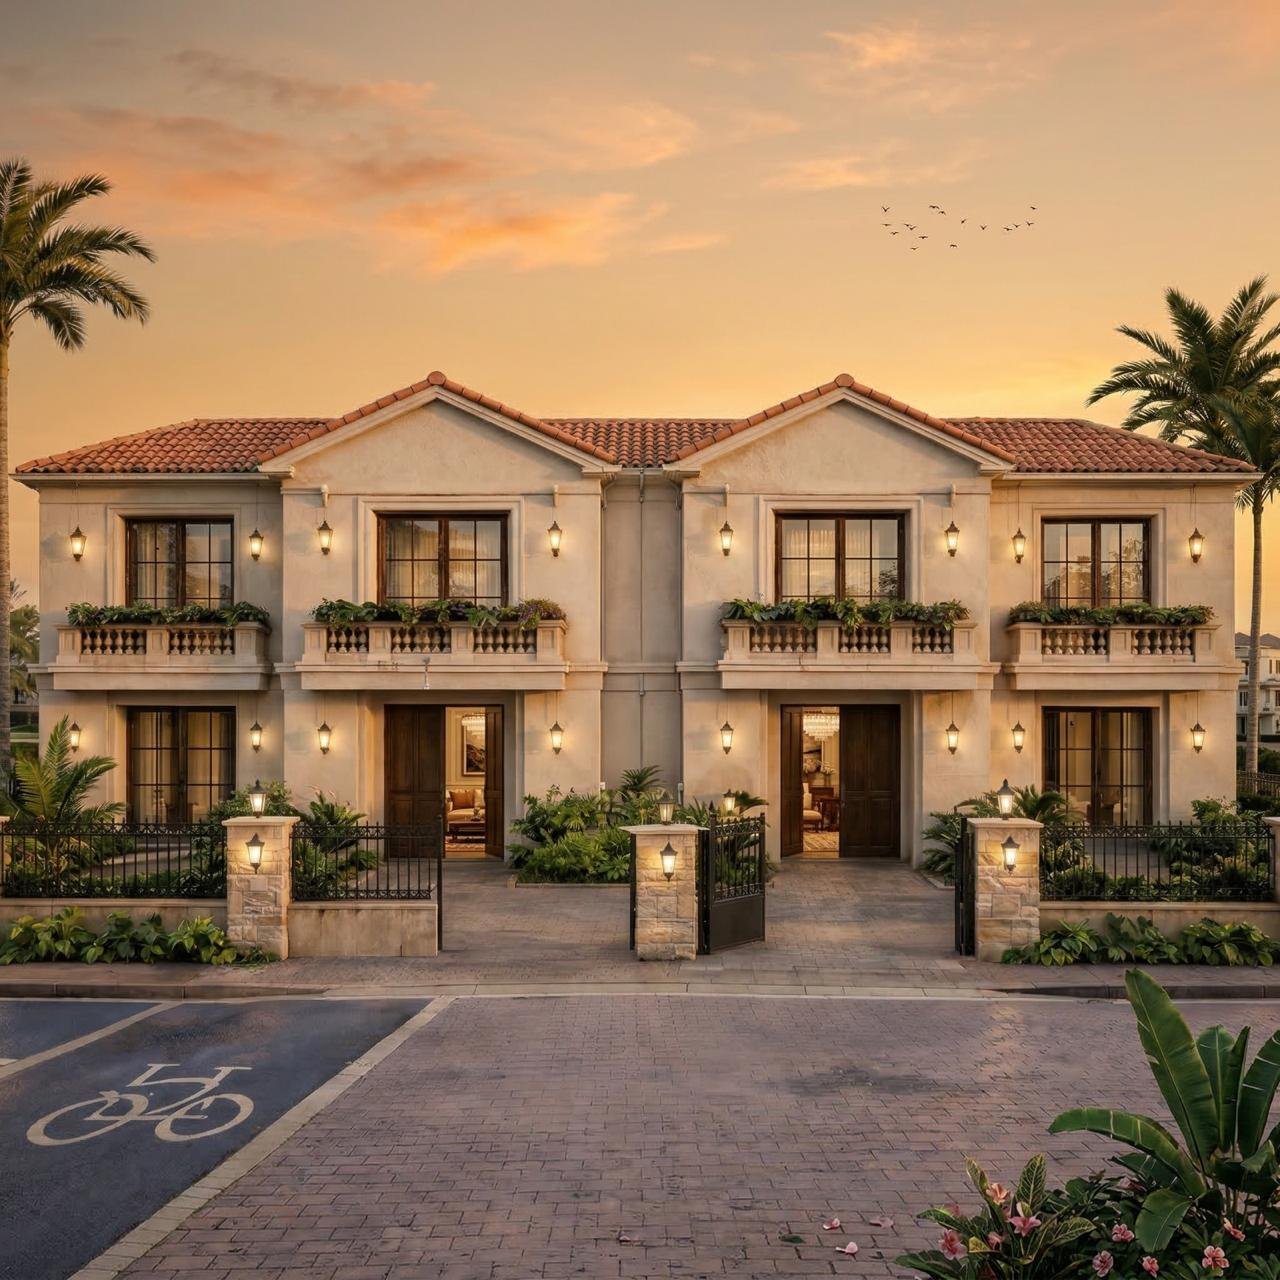
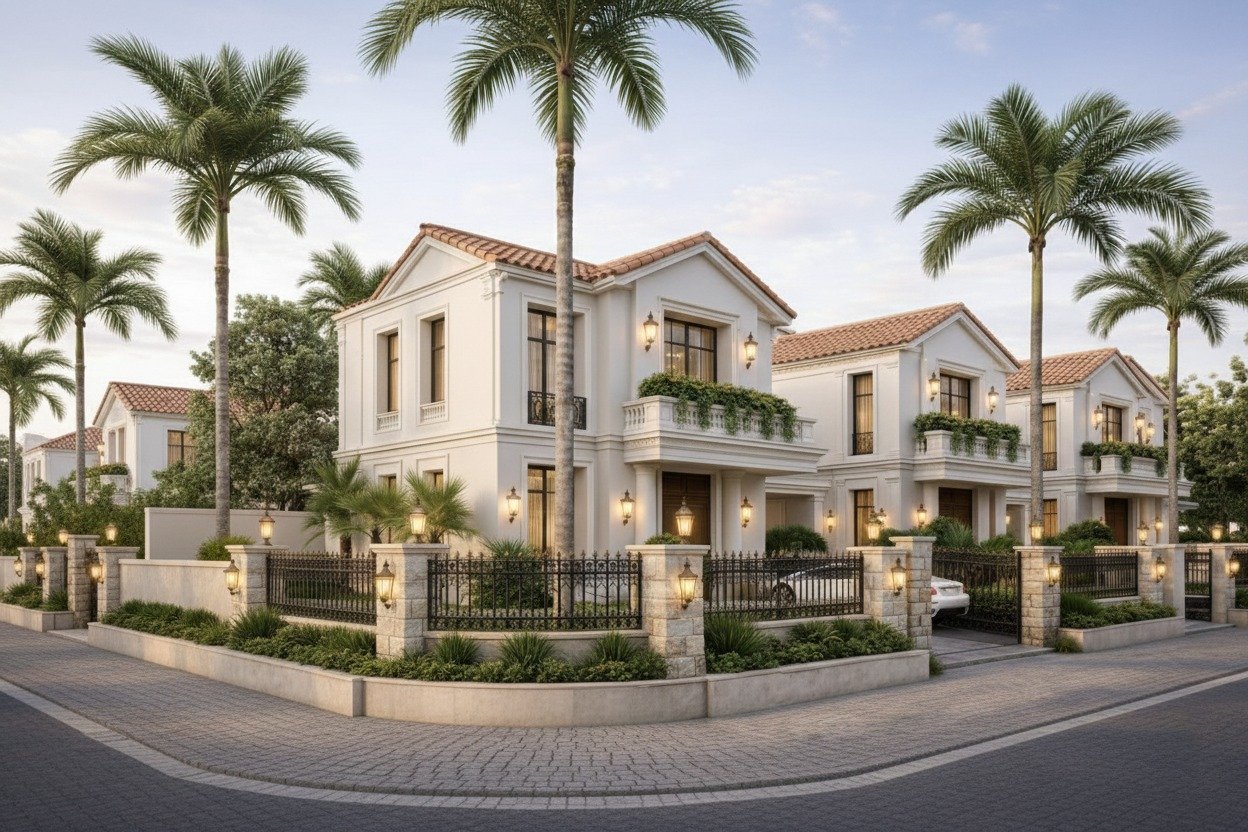
اختر بين فيلات التوين هاوس والستاند ألون بمساحة 250م وحديقة خاصة، مصممة للخصوصية والضوء والهدوء. المخططات متاحة لكل دور.
→
250م + حديقة
توين هاوس
السعر الإجمالي 8,550,000 ج.م
اعرف السعر وخطة السداد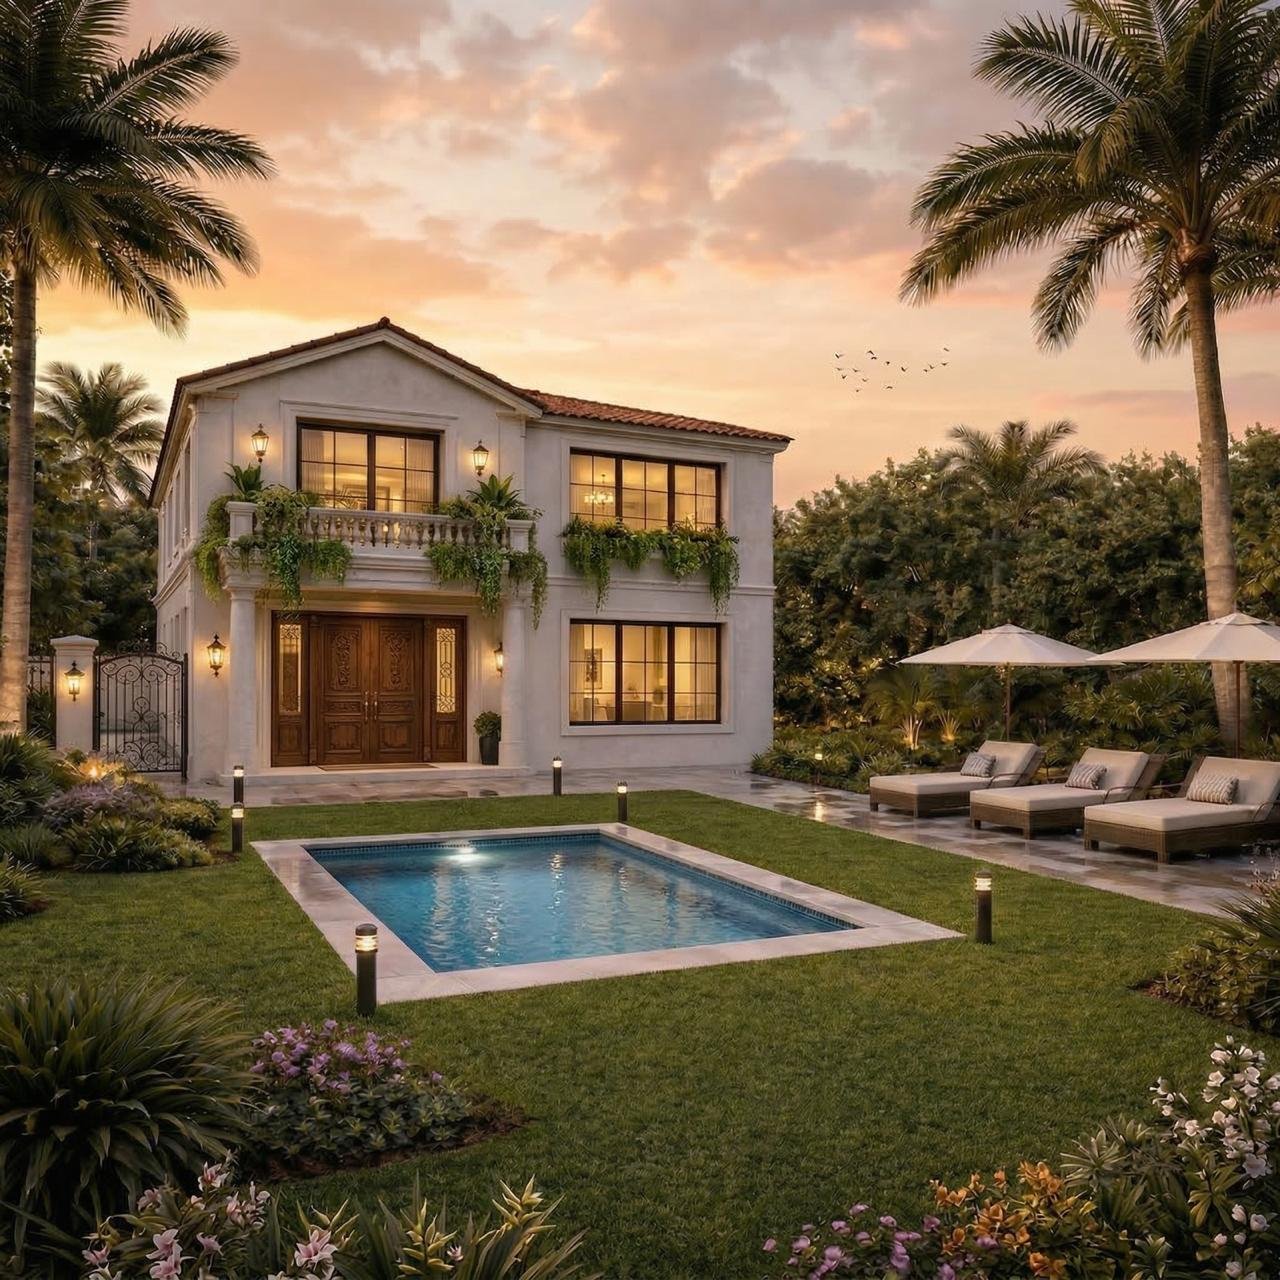
→
مستقلة
ستاند ألون
السعر الإجمالي 12,250,000 ج.م
اعرف السعر وخطة السداد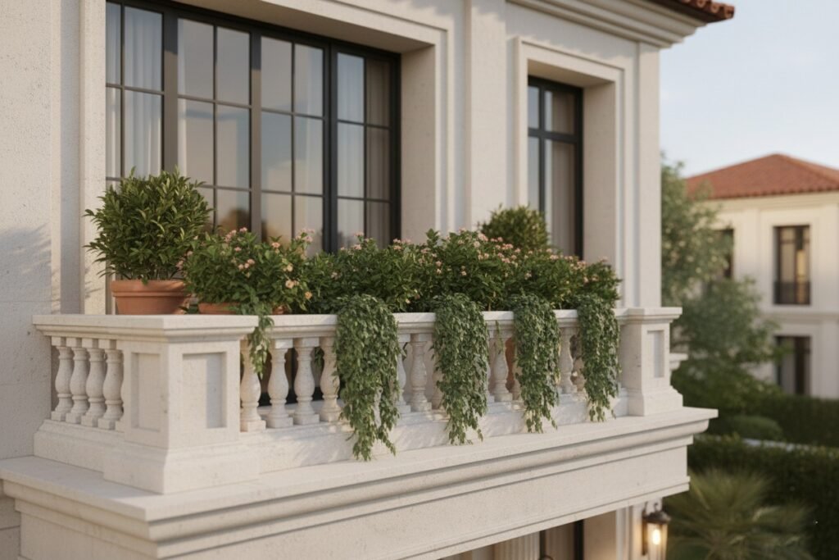
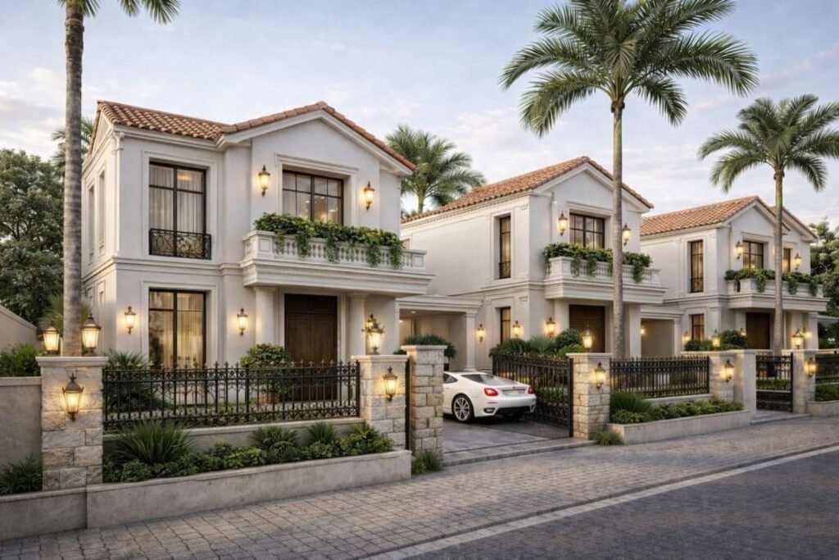
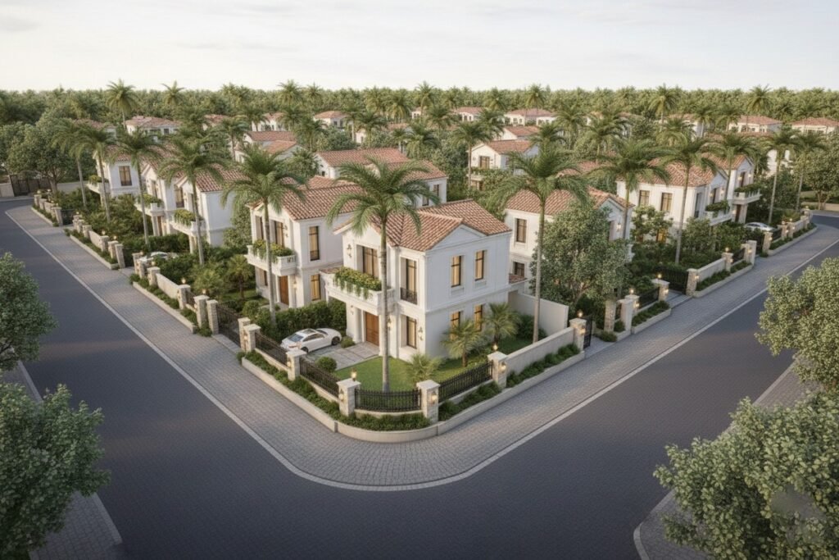
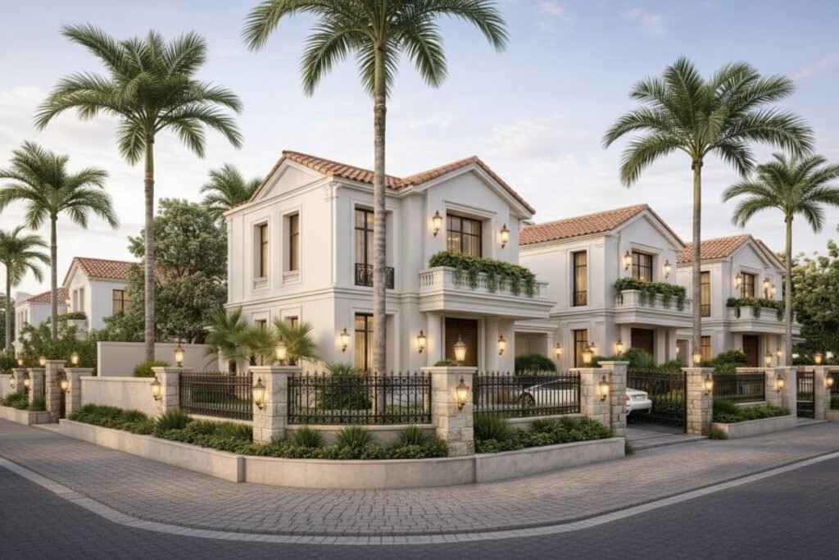
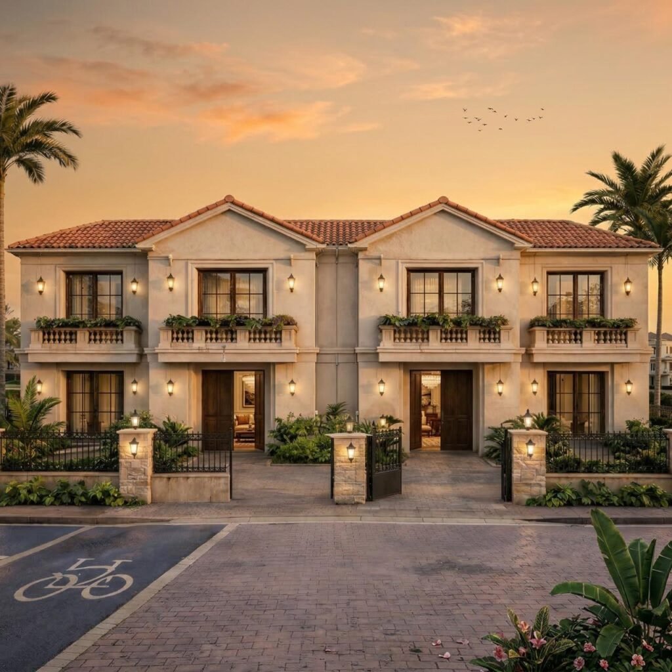
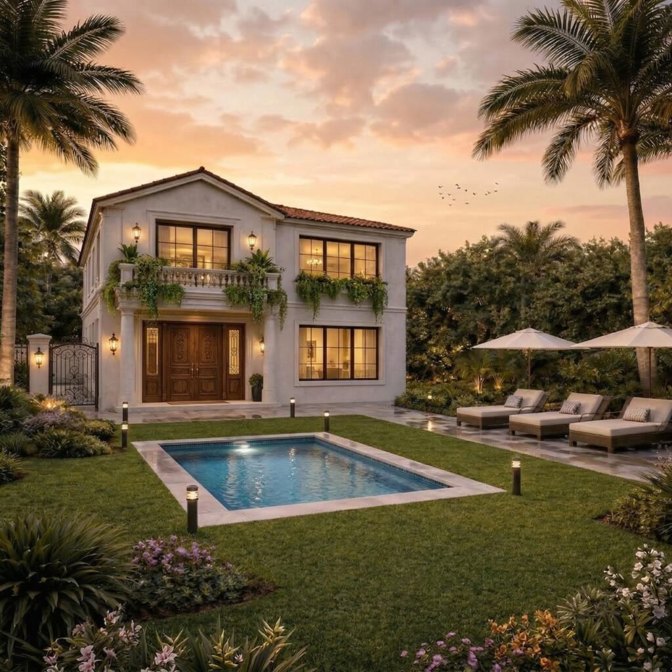
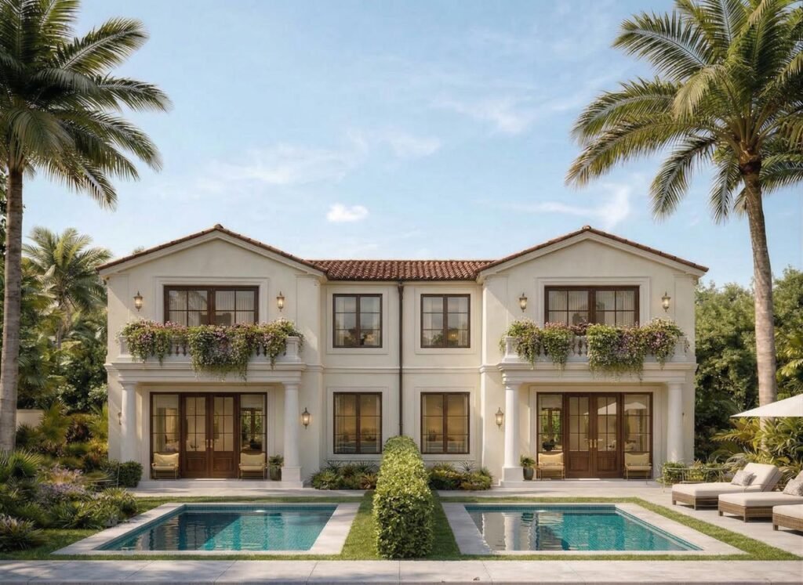
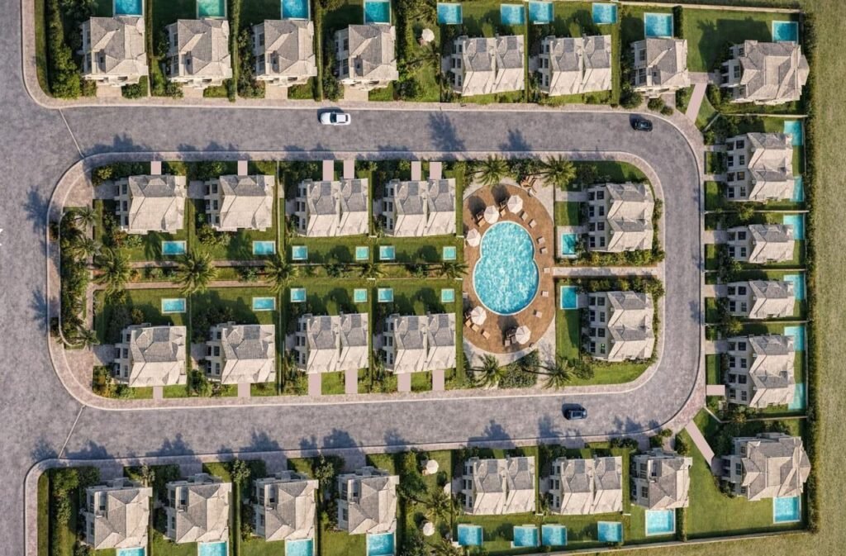
افتح مجموعة صور سكون الكاملة
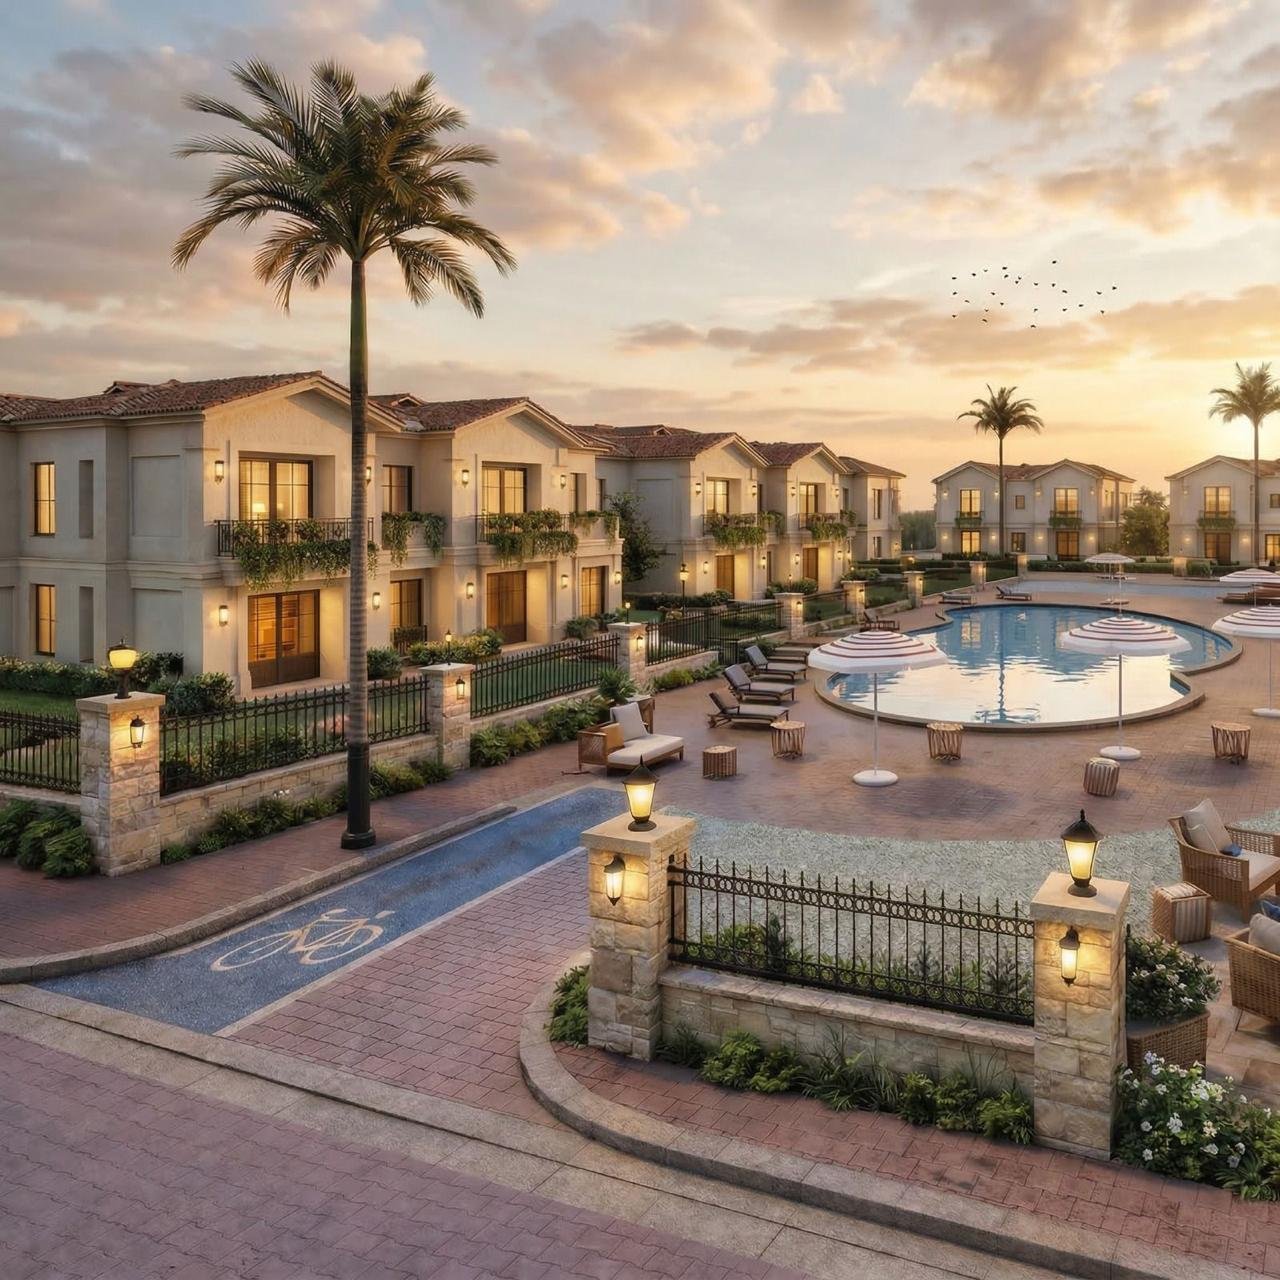
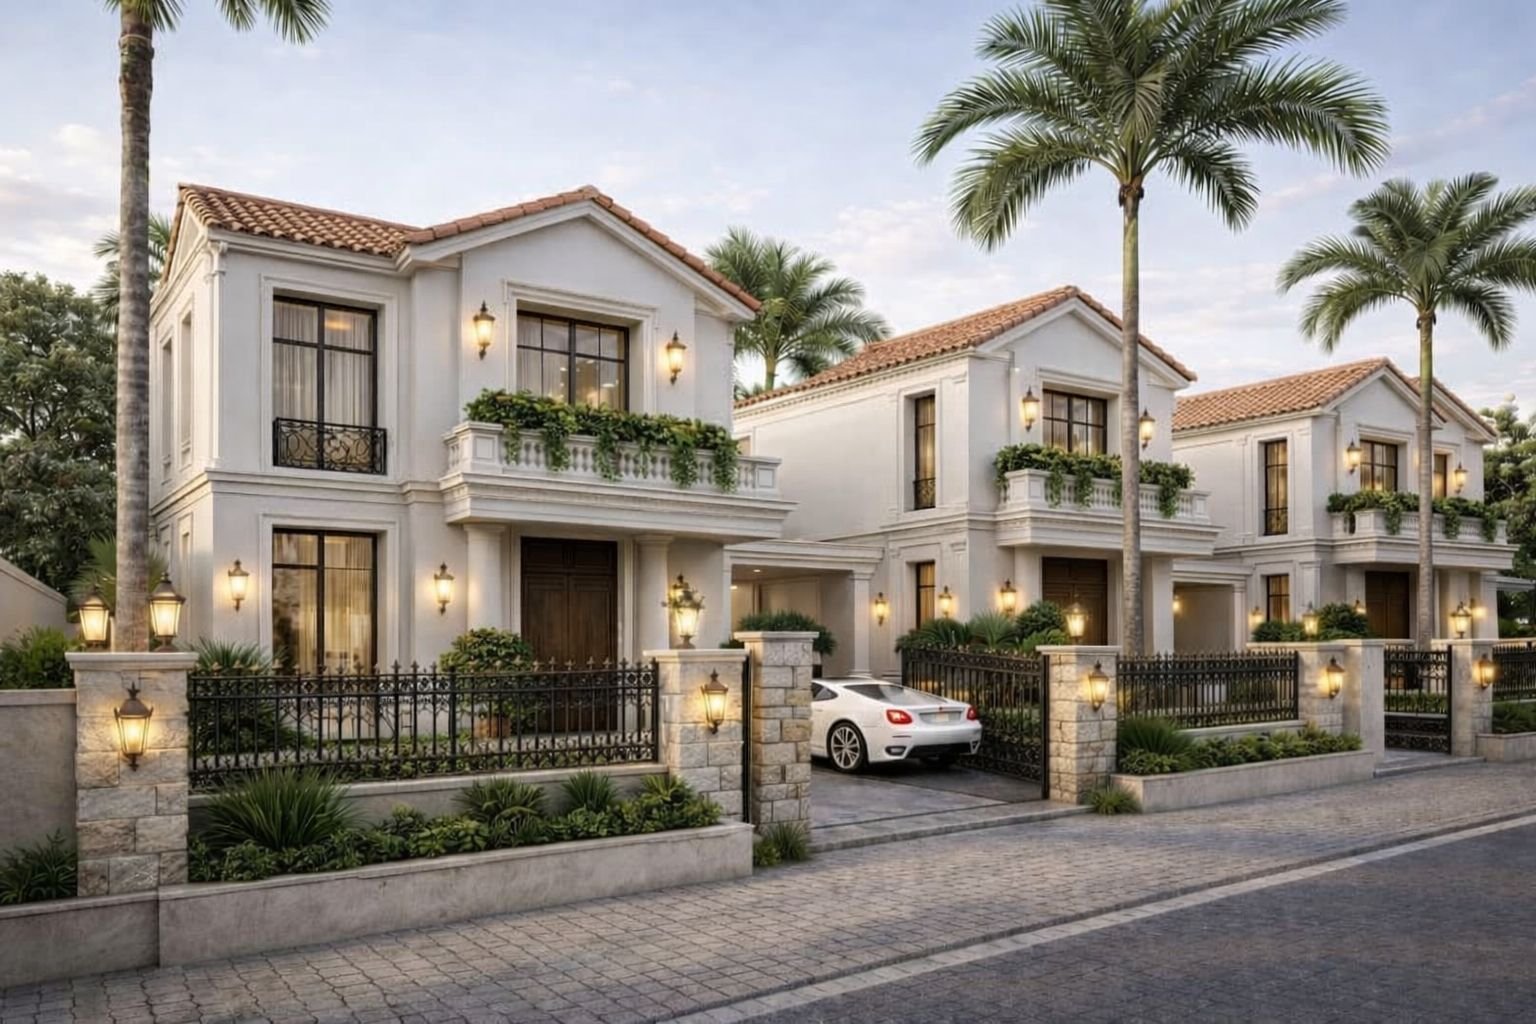
الفلسفة
حيث تلتقي العمارة بالهدوء.
سكون مبني على مبدأ العيش المقصود. كل مسكن مصمم لتصفية غير الضروري وتضخيم ما يهم: الضوء والهواء والسكون.
مواد طبيعية. ألوان محايدة. حجوم مفتوحة. كل تفصيلة تساهم في بيئة تشعر بالأرضية والرفعة معاً، ملاذ عصري متجذر في الوضوح المعماري الخالد.
- فيلات 250م بحديقة خاصة
- حمام سباحة خاص لكل وحدة
- طرق واسعة وممرات مخصصة للمشي
- مناظر طبيعية خضراء منسقة
عرض كل تفاصيل المشروع
البيانات الكاملة للمشروع
كل تفاصيل سكون في مكان واحد.
تم تنظيم أهم معلومات المشروع للزوار: المواصفات، المرافق، أنواع الفيلات والمخططات.
مواصفات المشروع
- المطور: شركة مصر الكويت للتطوير العقاري، خبرة منذ 1995.
- الموقع: الحزام الأخضر، الشيخ زايد.
- فيلات 250م بحديقة خاصة.
- القرار الوزاري موجود.
- تسكين فوري بعد التعاقد.
- توين هاوس: السعر الإجمالي 8,550,000 ج.م، مقدم 10%، سداد 7 سنوات.
- فيلا (ستاند ألون): السعر الإجمالي 12,250,000 ج.م، مقدم 10%، سداد 7 سنوات.
المرافق والخدمات
- طرق فسيحة مصممة للراحة وسهولة التنقل.
- مساحات مخصصة للمشي في بيئة هادئة ومريحة.
- تصاميم خضراء منسقة تضفي جمالاً وهدوءاً.
- حمام سباحة خاص لكل وحدة.
أنواع الفيلات والمخططات
- توين هاوس: مخططات الدور الأرضي والأول والروف.
- ستاند ألون: مخططات الدور الأرضي والأول والروف.
- المخطط العام ثنائي الأبعاد: توزيع الوحدات والطرق والمساحات المفتوحة.
- المخطط العام ثلاثي الأبعاد: الكتل المعمارية والوحدات والطرق واللاندسكيب.
لماذا سكون؟
حياة الفيلا في الشيخ زايد بسعر شقة.
01
فيلا بسعر شقة
امتلك فيلا 250م في الشيخ زايد بأسعار تبدأ من 8,550,000 جنيه.
02
250م بحديقة خاصة
مساحة واسعة مع حديقتك الخاصة للخصوصية والحياة في الهواء الطلق.
03
مقدم 10% وتقسيط 7 سنوات
ابدأ بمقدم 10% فقط وقسّط الباقي على 7 سنوات.
04
تسكين فوري
اسكن فورًا بعد التعاقد بدون سنوات انتظار.
05
القرار الوزاري موجود
القرار الوزاري للمشروع موجود لراحة بالك.
06
خبرة منذ 1995
مشروع من شركة مصر الكويت للتطوير العقاري، صاحبة خبرة منذ 1995.
07
حمامات سباحة خاصة
حمام سباحة خاص لكل وحدة لتجربة استرخاء فريدة.
08
هدوء الحزام الأخضر
طرق واسعة وممرات للمشي ولاندسكيب منسق في قلب الحزام الأخضر.
سواء كنت تبحث عن فيلا خاصة لعائلتك أو استثمار آمن بتقسيط مريح، سكون من أقوى الاختيارات المتاحة الآن في الشيخ زايد.
الأسئلة الشائعة
كل ما تحتاج معرفته قبل طلب أحدث الأسعار.
إجابات واضحة عن الموقع وأنواع الفيلات والتسكين وخطة السداد. التوافر والشروط التجارية تخضع لتأكيد فريق المبيعات.
يقع سكون في الحزام الأخضر بالشيخ زايد. توضح خريطة الموقع موضع المشروع وطرق الوصول والمنطقة المحيطة.
فيلات توين هاوس وستاند ألون بمساحة 250م وحديقة خاصة، مع مخططات للدور الأرضي والأول والروف لكل نوع.
توين هاوس: السعر الإجمالي 8,550,000 ج.م بمقدم تعاقد 10% وسداد على 7 سنوات. فيلا (ستاند ألون): السعر الإجمالي 12,250,000 ج.م بمقدم تعاقد 10% وسداد على 7 سنوات. حسب الوحدات المتاحة وشروط البيع الحالية.
التسكين فوري بعد التعاقد، حسب الوحدات المتاحة حاليًا.
نعم، القرار الوزاري لمشروع سكون موجود.
يوضح المخطط ثنائي الأبعاد توزيع الوحدات وحركة الطرق والمساحات المفتوحة، بينما يوضح المخطط ثلاثي الأبعاد الكتل المعمارية وعلاقة الوحدات بالطرق واللاندسكيب.
املأ النموذج القصير أو تواصل مع فريق المبيعات عبر واتساب، وسيؤكد لك مستشار المبيعات الأسعار الحالية والفيلات المتاحة وخطة السداد.
ابدأ رحلتك
سجل اهتمامك بسكون.
كن من أوائل من يتلقون التحديثات حول التوفر والأسعار والمعاينات الحصرية لسكون.
بدون التزام بالشراءأحدث الأسعار والتوافرتواصل مباشر مع المبيعات
خطوتك التالية